Projects
Explore PB South’s portfolio of commercial, hospitality, and structured parking projects—delivered with disciplined execution, clear communication, and hands-on leadership.
PB South delivers technically complex, high-stakes projects across South Florida, with experience spanning Class A office, luxury hospitality, mixed-use development, and large-scale urban construction. Our team brings disciplined project management, deep field expertise, and direct, transparent communication to every phase of construction.
Currently leading the construction of two flagship ground-up mixed-use towers in the heart of West Palm Beach, PB South combines deep regional experience with the technical expertise and operational rigor required to execute major urban developments safely, on schedule, and to the highest standards.
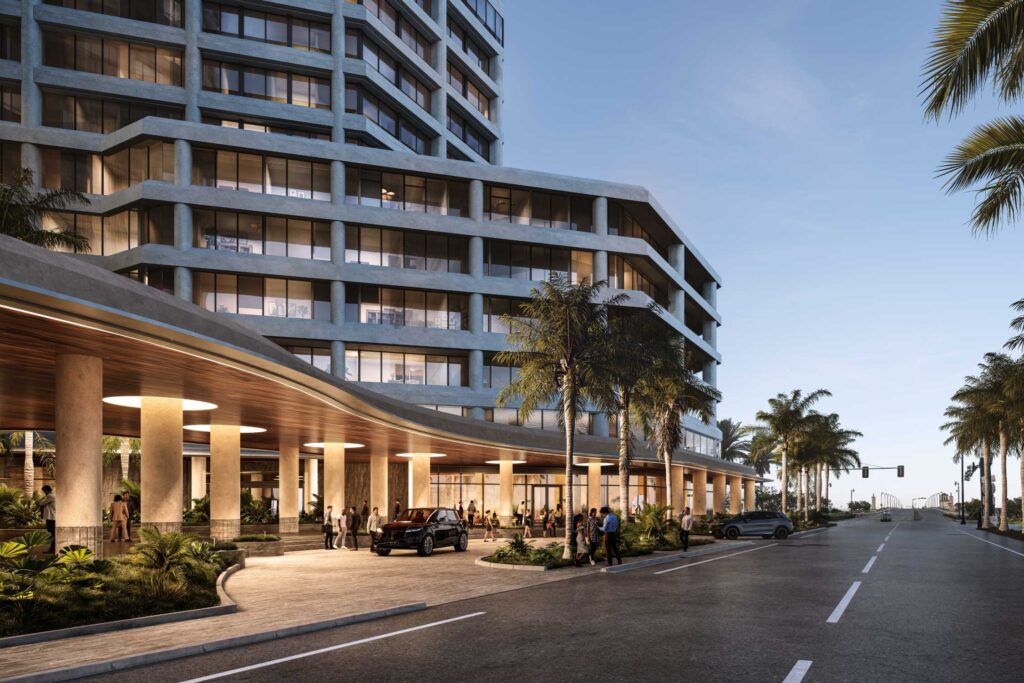
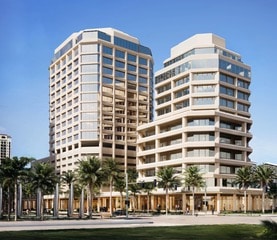
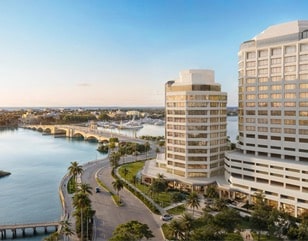
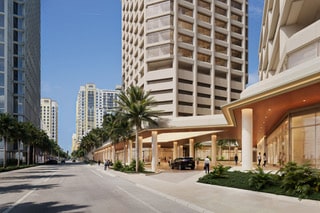
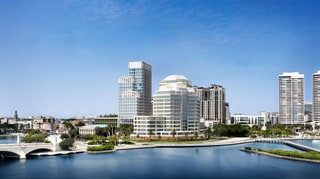
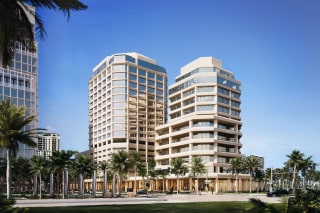
PB South Construction is serving as Construction Manager for the multi-phase redevelopment and modernization of Phillips Point, a landmark 460,000-square-foot Class A commercial campus situated on 4.2 acres along Flagler Drive where Palm Beach Island meets West Palm Beach. The project comprehensively repositions the iconic two-tower waterfront asset, upgrading structural envelope performance, tenant amenities, and core infrastructure.
The scope of work includes:
Exterior and Building Envelope: Full removal and replacement of the exterior building envelope and ground-floor storefronts with high-performance hurricane-impact glazing systems, comprehensive façade restoration, and the construction of two upgraded vehicular entry drop-offs.
Retail Promenade: Full redevelopment of the ground-floor retail promenade into a colonnaded gallery featuring integrated outdoor dining terraces and upgraded pedestrian pathways connecting the property to the Intracoastal waterfront.
Interior Core and Tenant Fit-Outs: Full modernization of primary ground-floor lobbies, common-area core lobbies, and rest facilities across both towers, buildout of high-finish speculative office suites, and elevator modernization with destination dispatch technology.
Critical Infrastructure Resilience: Overhaul of electrical distribution equipment, installation of enhanced emergency power systems, and expansion of on-site fuel storage capacity.
Designed by HLW in collaboration with Roger Ferris + Partners, with interior design by Ingrao.
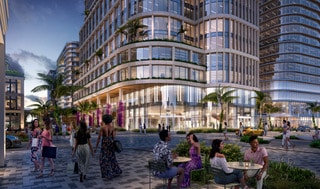
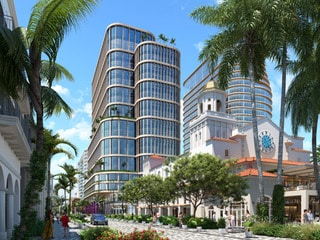
PB South Construction is serving as Construction Manager for the ground-up development of 10 CityPlace, a flagship 470,000-square-foot Class AA office tower located in the heart of downtown West Palm Beach. Designed to set a new standard for modern commercial architecture, the project combines high-performance structural engineering, flexible column-free floor plates, and state-of-the-art building systems to deliver a highly resilient, tech-enabled environment for world-class corporate tenants.
The scope of work includes:
Core and Shell Construction: Cast-in-place concrete superstructure construction with custom curvilinear slab profiles and installation of a high-performance, hurricane-impact glass curtain wall envelope engineered to hurricane-resistance standards.
Interior Cores and Vertical Transportation: Turnkey execution of double-height primary entrance lobbies, high-finish tenant core areas, integrated structured parking facilities, and high-speed elevator banks with destination dispatch technology.
Tenant Amenities and Public Realm: Buildout of ground-floor retail and restaurant spaces, seamless integration into surrounding urban plazas and streetscapes, and private outdoor tenant terraces on select upper levels.
Critical Infrastructure and MEP Systems: Complete installation of base-building MEP distribution, central cooling infrastructure, high-efficiency power distribution, and dedicated emergency backup generator systems.
Designed by Kohn Pedersen Fox (KPF).
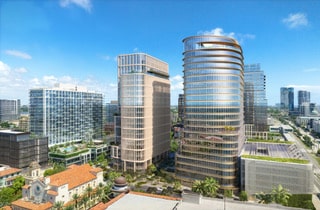
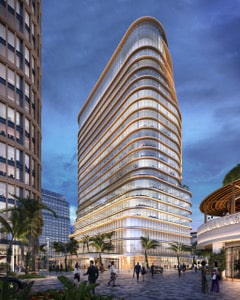
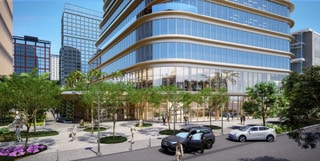
PB South Construction is serving as Construction Manager for the ground-up development of 15 CityPlace, a landmark 490,000-square-foot Class AA office and retail tower in downtown West Palm Beach. Featuring striking architectural massing with soft, flowing slab edges, the 25-story tower delivers premium commercial office space, extensive ground-floor retail, and an expansive rooftop sky garden designed to serve as a central hub for business, health, and lifestyle activation.
The scope of work includes:
Core and Shell Construction: Ground-up construction of a 25-story cast-in-place concrete tower featuring curvilinear glass curtain wall envelope systems, high-performance impact glazing, and resilient structural design.
Ground-Floor Retail and Urban Integration: Construction of nearly 20,000 square feet of high-volume ground-floor retail and dining spaces, shaded pedestrian arcades, and streetscape enhancements connecting directly to the surrounding CityPlace district.
Rooftop Sky Garden and Amenities: Turnkey construction of a 26th-floor indoor/outdoor rooftop sky garden amenity level, high-finish tenant lobbies, and core vertical transportation infrastructure utilizing destination dispatch technology.
Advanced Base-Building Systems: Comprehensive installation of high-efficiency MEP systems, heavy-duty electrical infrastructure, high-capacity emergency generator power, and specialized utility hookups to accommodate major medical and commercial anchor tenants.
Designed by Arquitectonica with interior design by Fogarty Finger.